

Other Structures

Horizontal 2-axis linear tracker
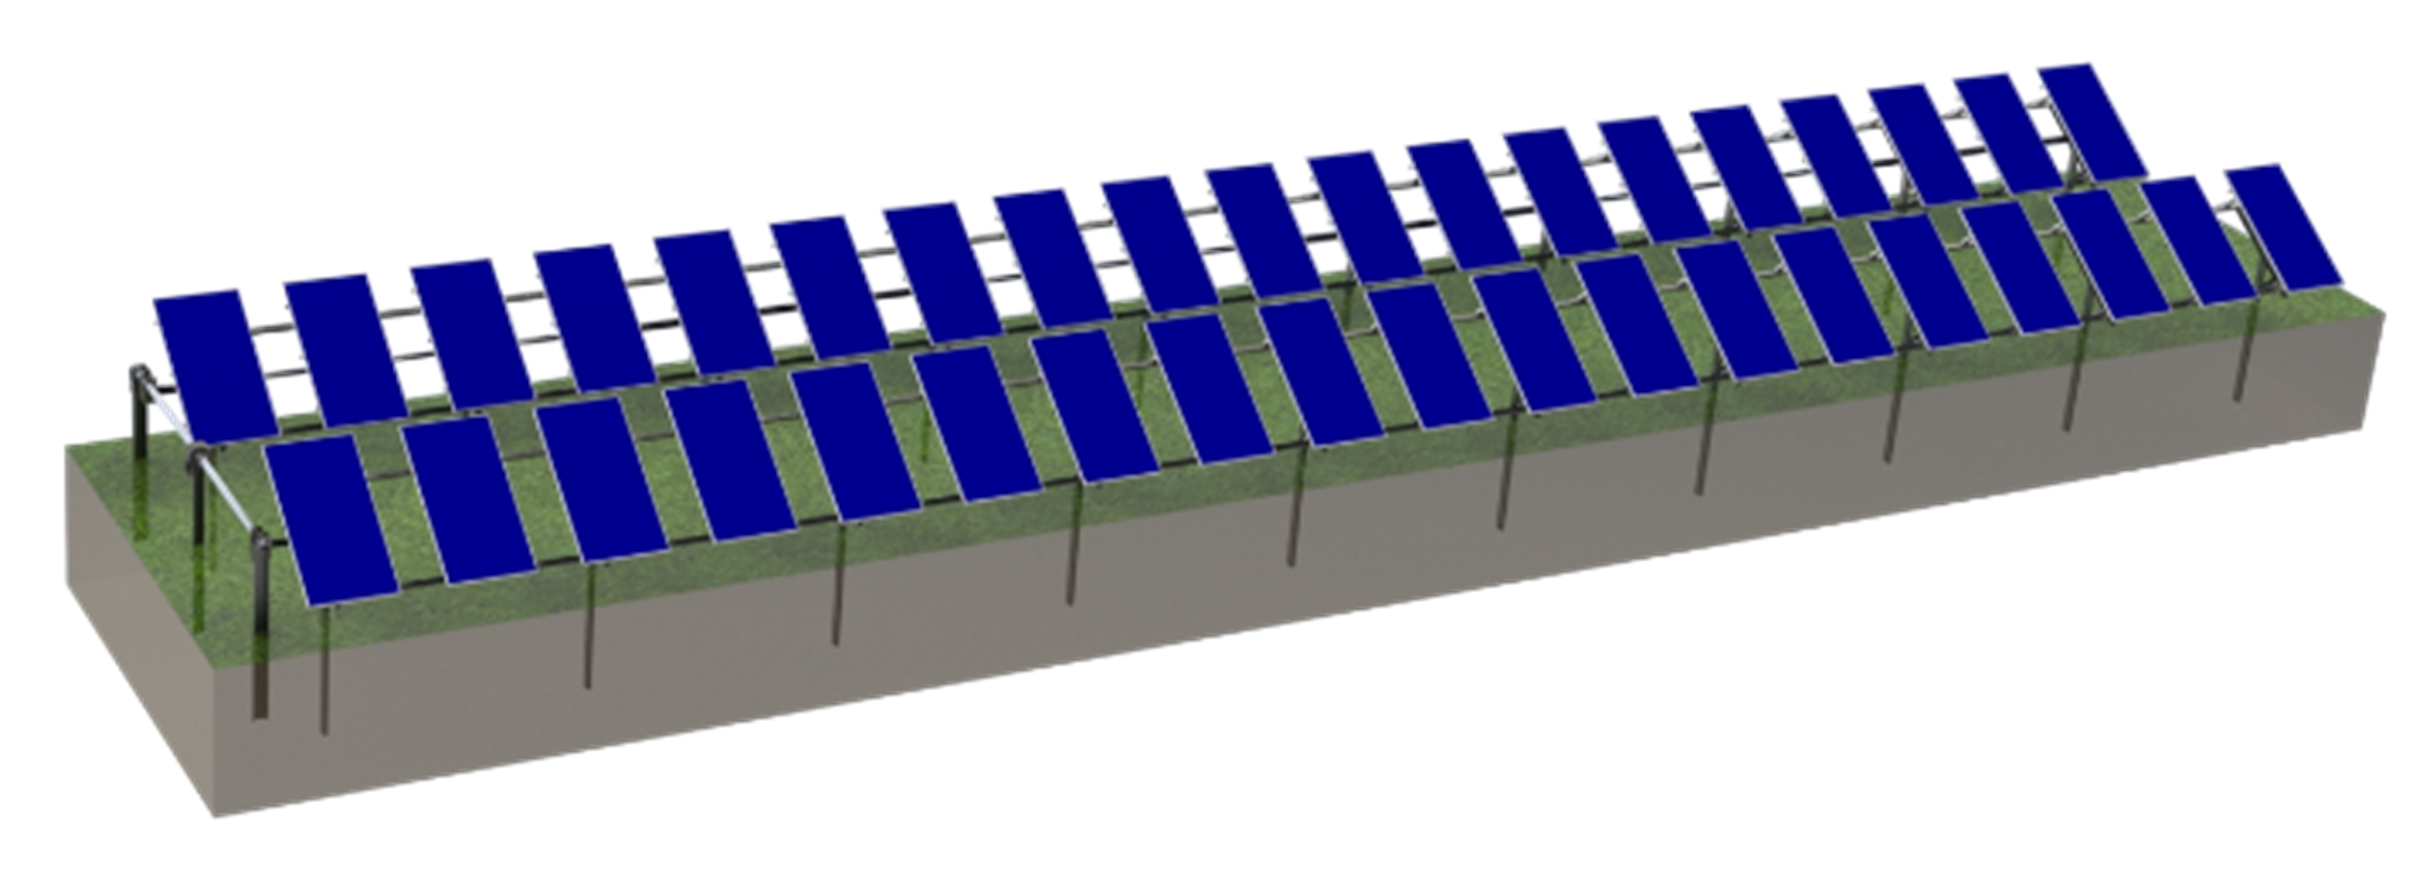
The BRAUX® line of south-facing 2-axis horizontal trackers is characterized by its azimuth movement, performing two types of tracking:
Precise, Robust, Efficient
This type of tracker delivers high solar energy output, particularly in areas with latitudes above 40°, according to several studies conducted both at our experimental facility and in projects built using this type of tracker.
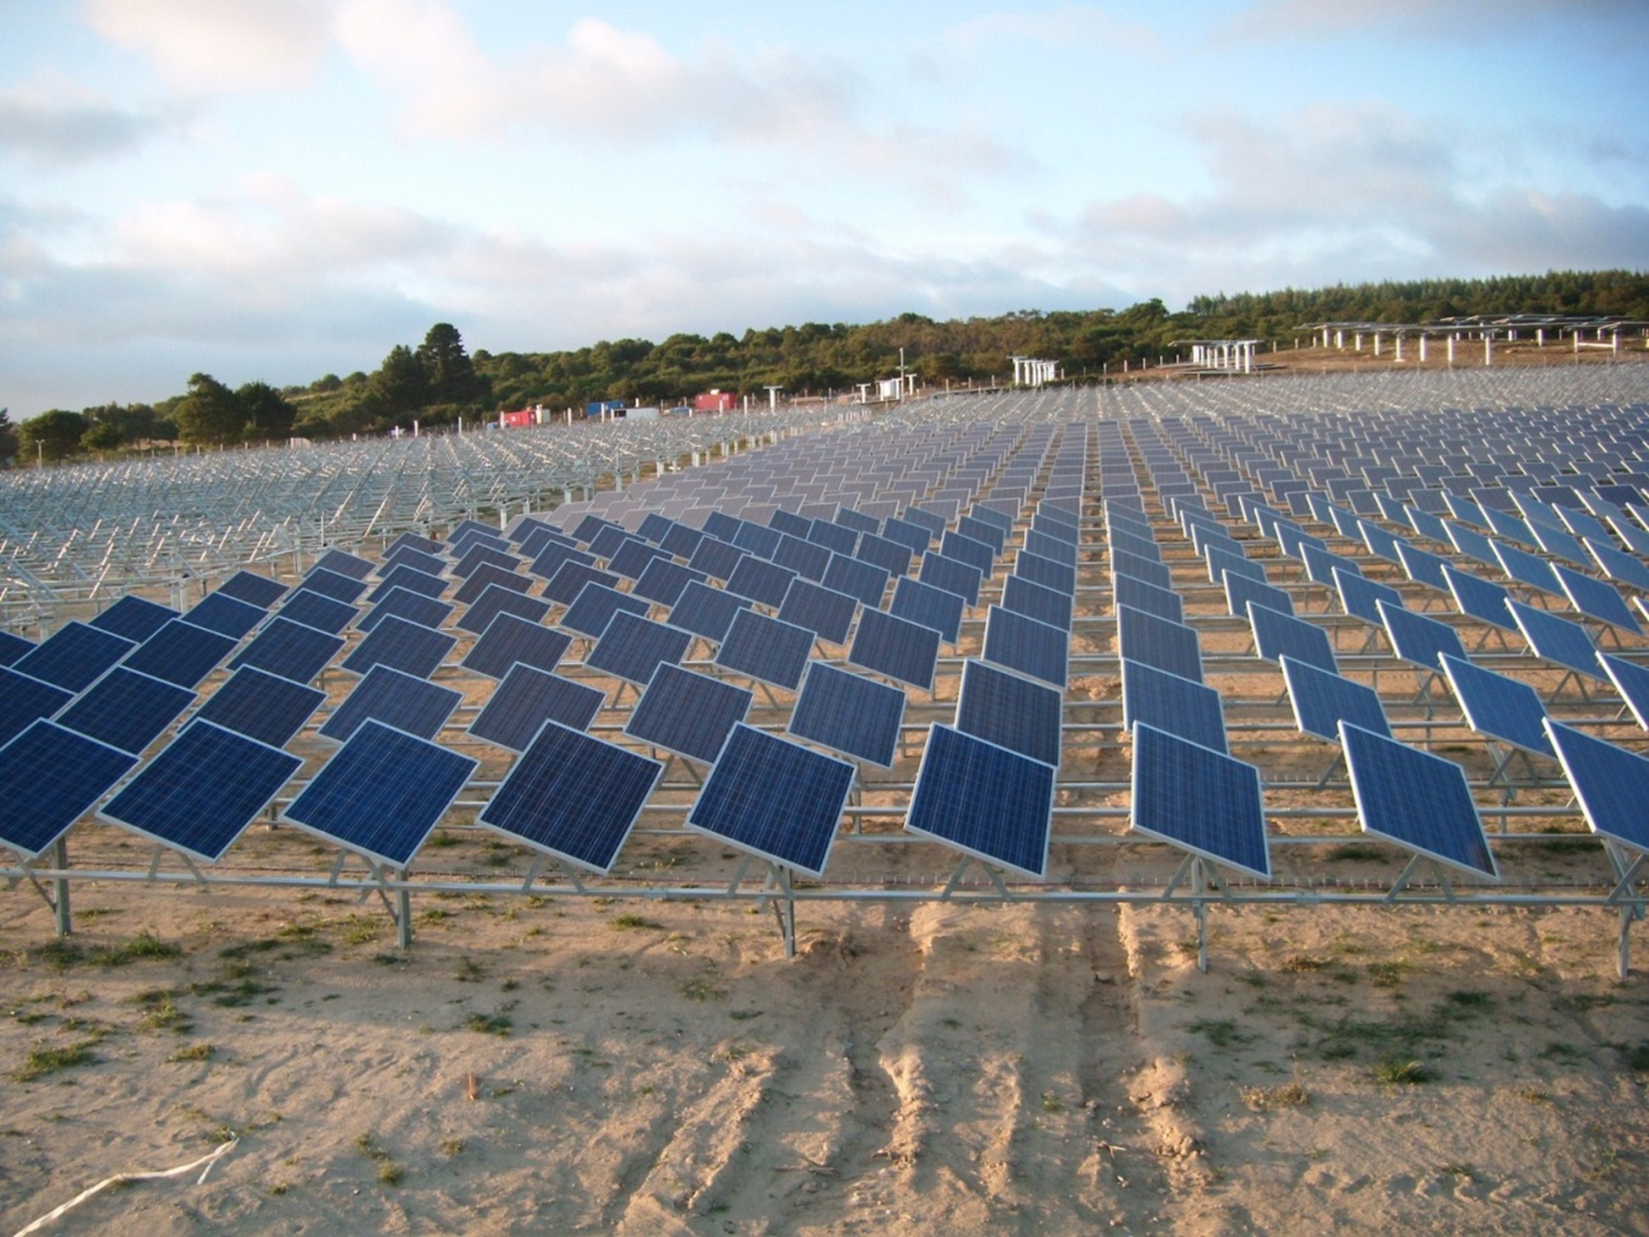
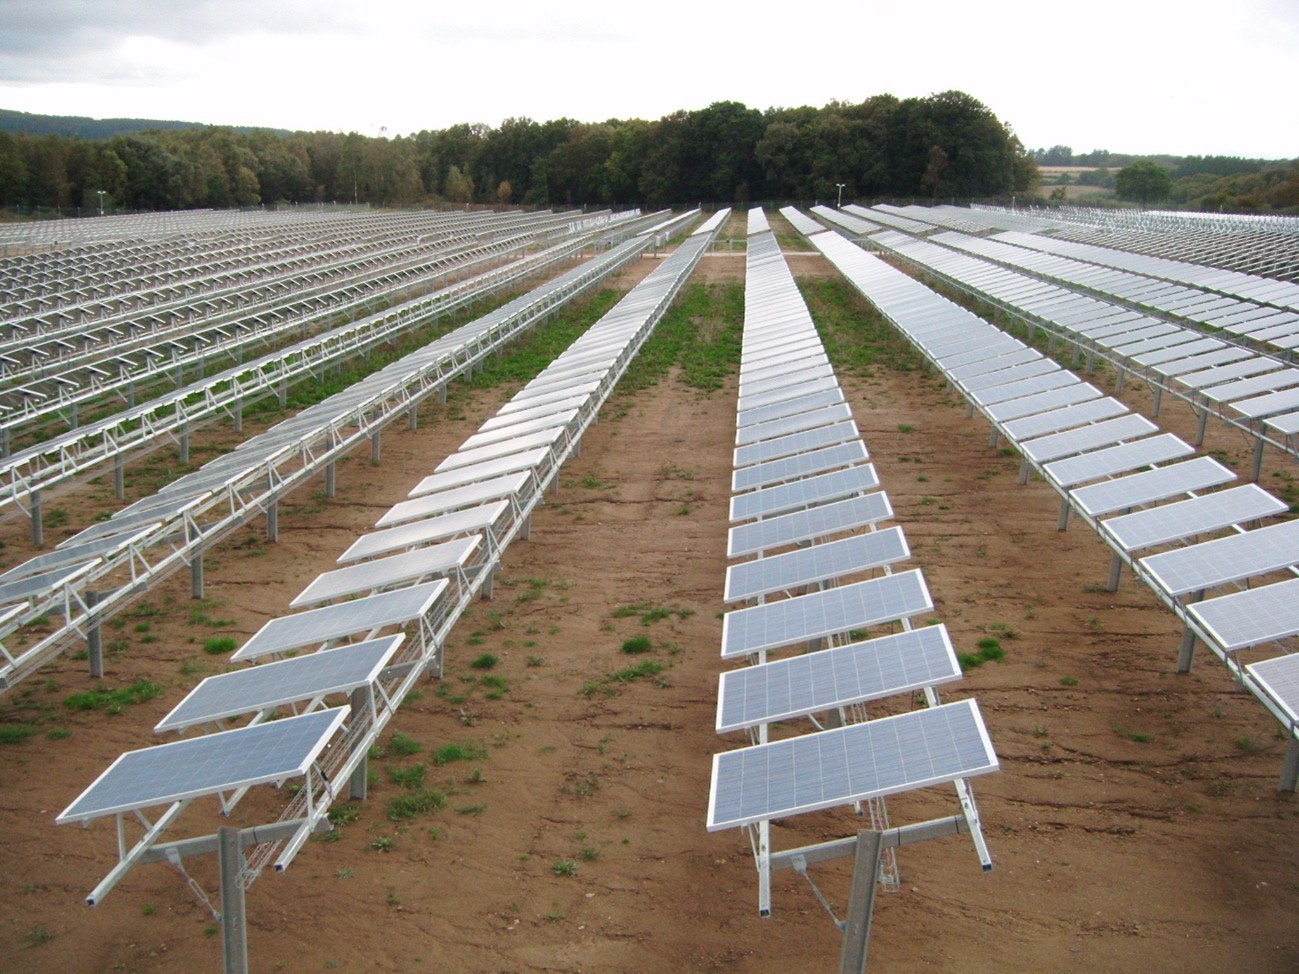
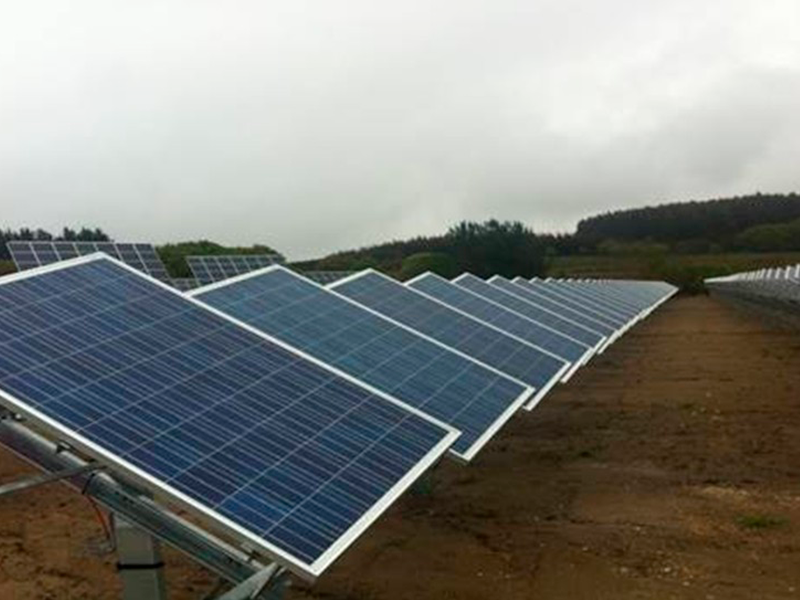
Data Sheet: 2-Axis Horizontal Linear Tracker
| Tracker Type | 2-axis linear solar tracker |
| Automatic East-West Tracking Angle | +/- 21º |
| Fixed North-South Tilt | Two positions: 19° and 35° (configurable based on location) |
| Foundation type | Depending on the terrain: direct ramming / pre-drilling and ramming / micropiles / Others |
| Photovoltaic modules | Compatible with all types of modules: framed / dual-glass / bifacial Minimal shading with bifacial modules |
| Slope tolerance | 3% terrain inclination in both North-South and East-West directions. Other slopes under review. |
| Land use | 2.4 – 3.0 hectares / MWp depending on configuration and panel power |
| Electrical system: | 1000V – 1500V |
| Motors per MWp: | 18 – 22 motors/MW depending on configuration and power of the panel used |
| Power per motor: | 0,150kW DC |
| Power consumption | Self-powered: 0 Wh/day – Non-self-powered: 20 – 50 Wh/day |
| Control algorithm | Via a controller programmed with astronomical calculations |
| Motion control | Inclinometer built into the control panel |
| Communications | Wireless – TCP/IP |
| Maximum operating wind speed: | Depending on the project |
| Wind resistance | Adaptable based on location and applicable local regulations |
| Standards and codes | ISO 9001/ISO 14001 / CE Marking / Eurocode / Local standards |
| Manufacturing defects | 10 years on structural defects. Components: “Back to Back” as per manufacturer |
Variable configuration of 2 or 4 rows depending on project


Tracker Type
2-axis linear solar tracker
Automatic East-West Tracking Angle
+/- 21º
Fixed North-South Tilt
Two positions: 19° and 35° (configurable based on location)
Foundation type
Depending on the terrain: direct ramming / pre-drilling + and ramming / micropiles / Others
Photovoltaic modules
Compatible with all types of modules: framed / dual-glass / bifacial
Minimal shading with bifacial modules
Slope tolerance
3% terrain inclination in both North-South and East-West directions. Other slopes under review.
Land use
2.4 – 3.0 hectares / MWp depending on configuration and panel power
Electrical system:
1000V – 1500V
Motors per MWp:
18 – 22 motors/MW depending on configuration and power of the panel used
Power per motor:
0,150kW DC
Power consumption
Self-powered: 0 Wh/day – Non-self-powered: 20 – 50 Wh/day
Control algorithm
Via a controller programmed with astronomical calculations
Motion control
Inclinometer built into the control panel
Communications
Wireless – TCP/IP
Maximum operating wind speed:
Depending on the project
Wind resistance
Adaptable based on location and applicable local regulations
Standards and codes
ISO 9001/ISO 14001 / CE Marking / Eurocode / Local standards
Manufacturing defects
10 years on structural defects. Components: “Back to Back” as per manufacturer
Variable configuration of 2 or 4 rows depending on project

Minimal maintenance

Lower manufacturing and installation costs
Adaptability to the terrain

Smart operation

Environmental Responsibility
Solar Carport
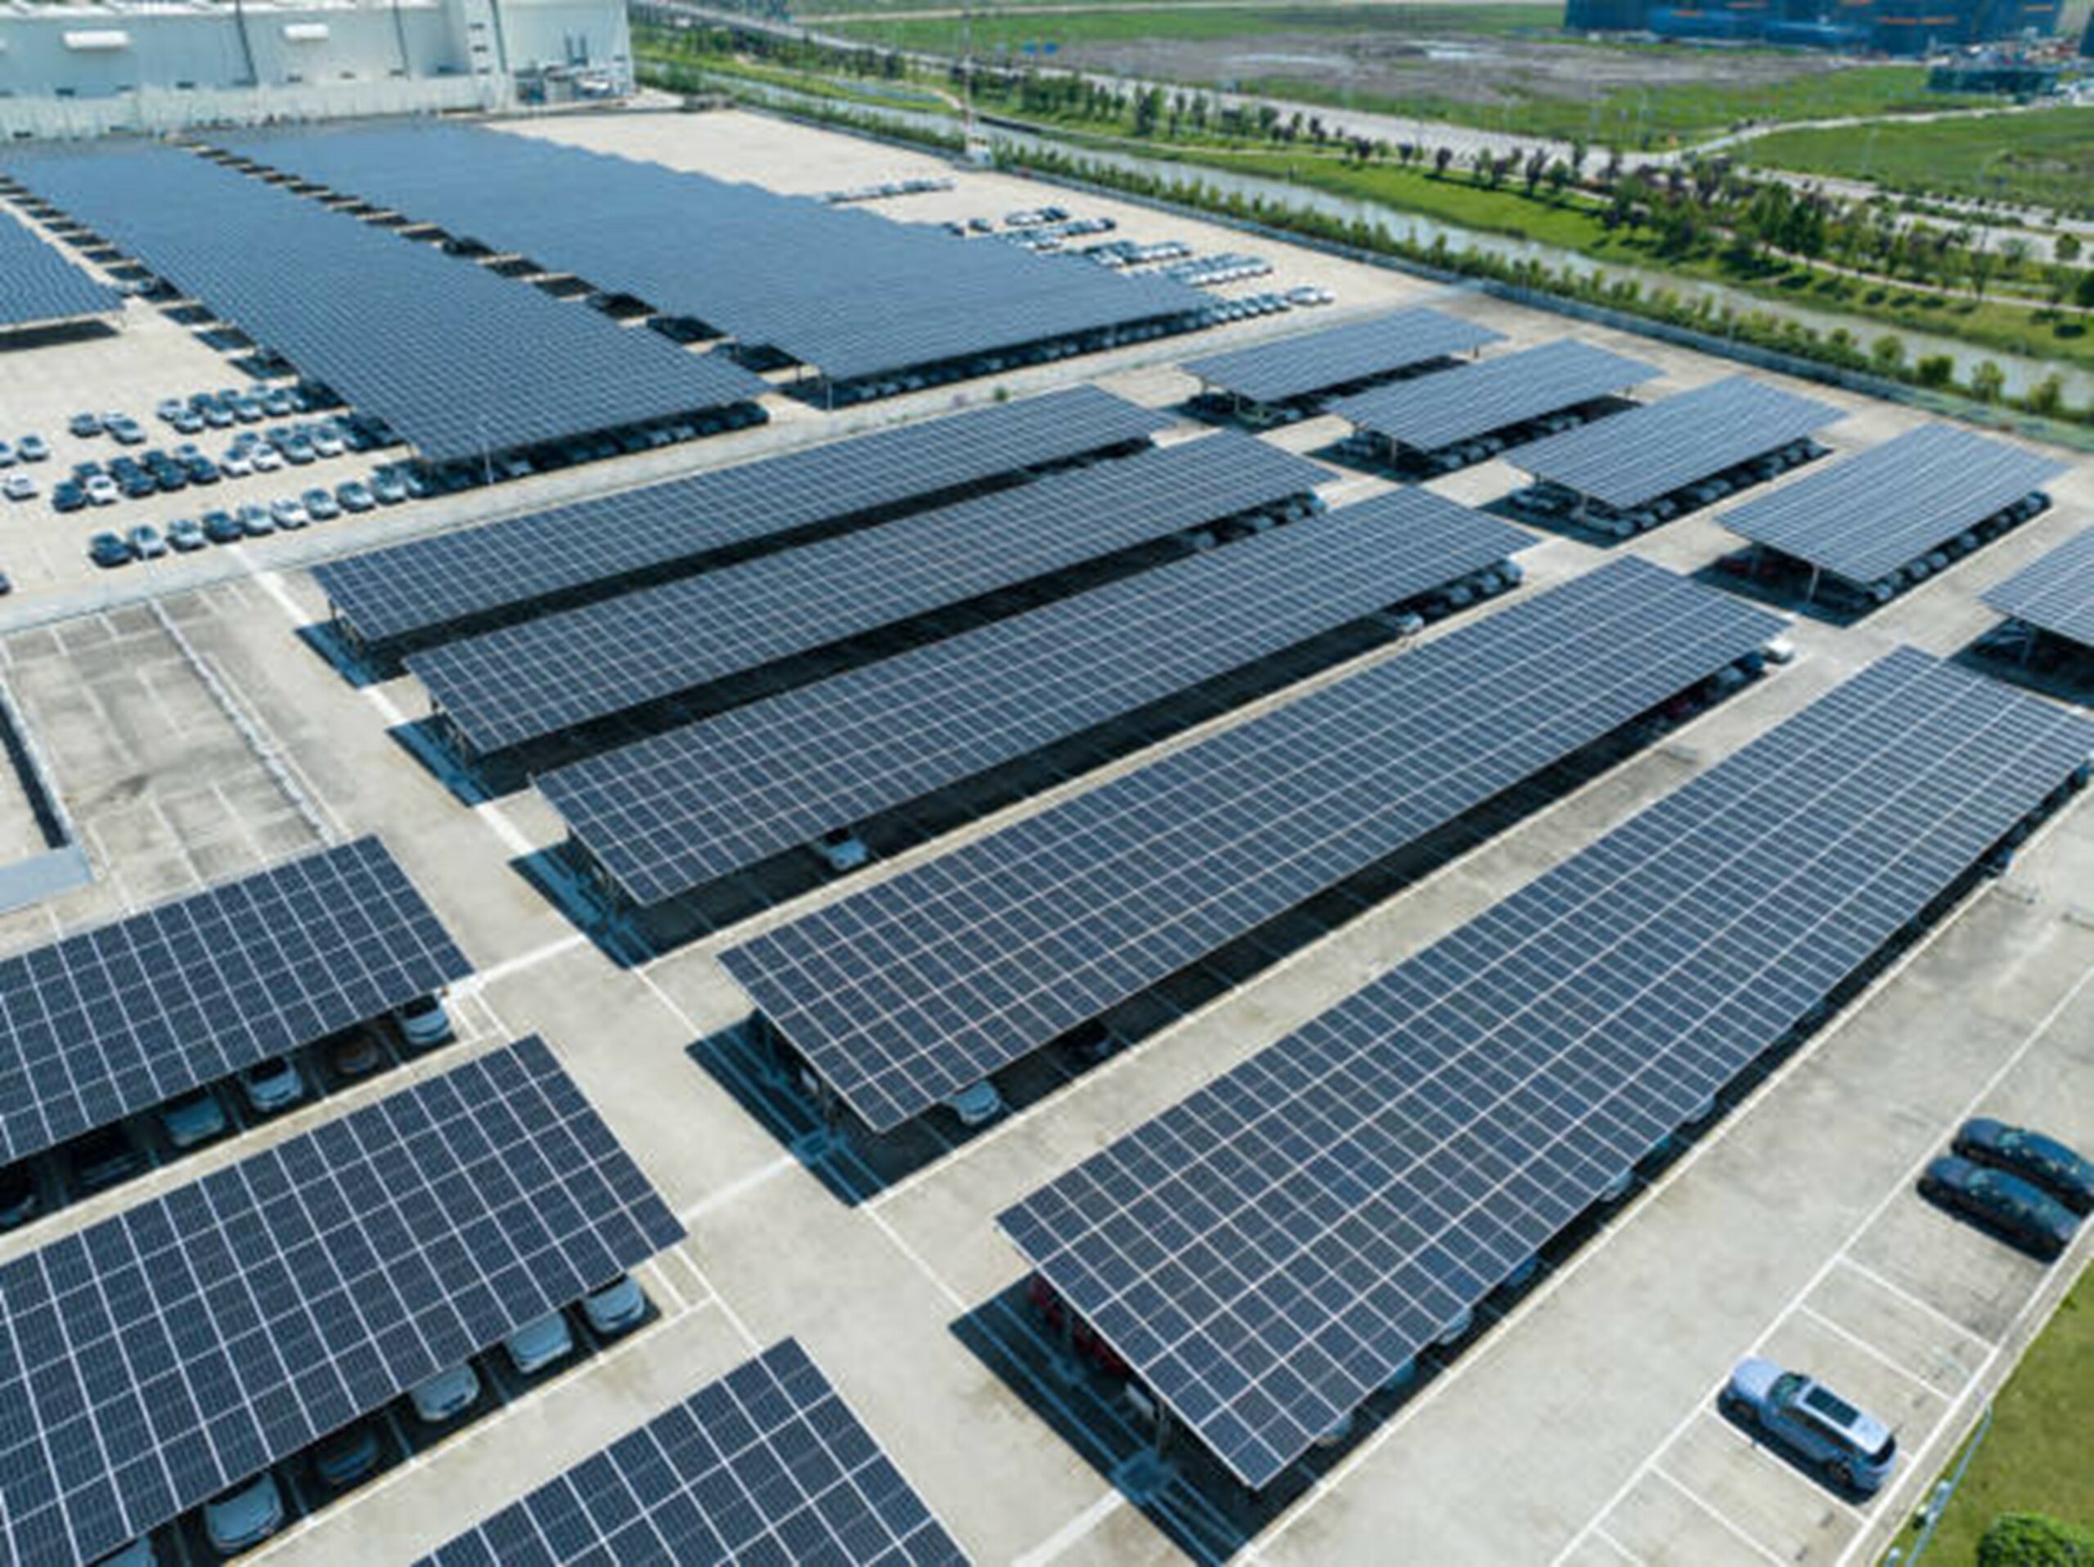
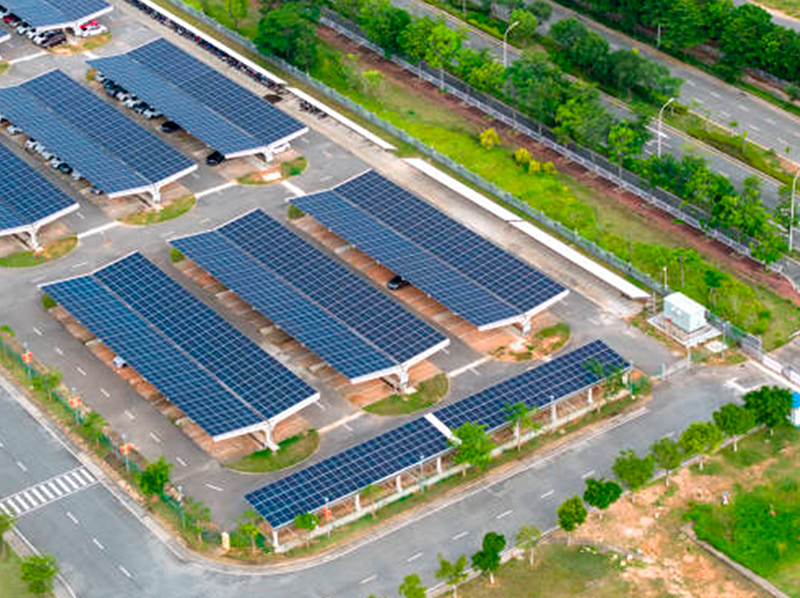
The solar carport or parking structure is a custom-designed structure intended to serve two primary functions: to protect cars from the sun and adverse weather conditions, and to generate electricity by utilizing the roof space to install photovoltaic modules, either for self-consumption or for selling to the grid.
This solution helps companies drive their commitment to sustainability and the environment, enhancing their image with customers and setting an example for their employees.
We manufacture various models in different configurations and sizes depending on the needs of each client and each project, in both landscape and portrait arrangement, adapting to the power output required at any given time.
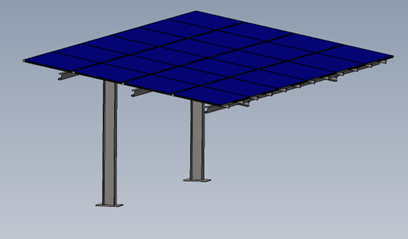
Simple model
Single-slope structure
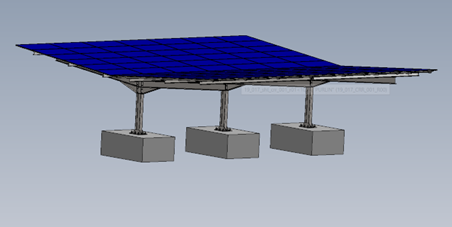
Double model
Gable-roof structure
Advantages
Roof Structures
We design and custom-manufacture steel structures for installing panels on various types of roofs: corrugated sheet metal, sandwich panels, flat roofs of different types, tile roofs, etc.
We use different types of profiles, combining the sections and dimensions that best suit each type of roof, whether for industrial, commercial, or residential applications.
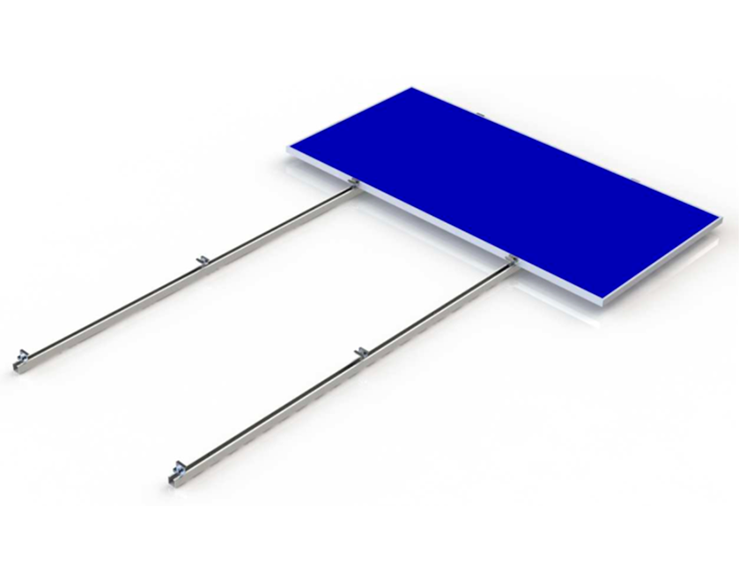
Coplanar Structure
We adapt to the roof’s pitch and technical specifications, configuring the structural profiles according to the roof’s construction characteristics.
The profiles are supplied pre-cut to the necessary dimensions and with the required drill holes based on the type of module and configuration to be installed, thereby optimizing installation time as much as possible.
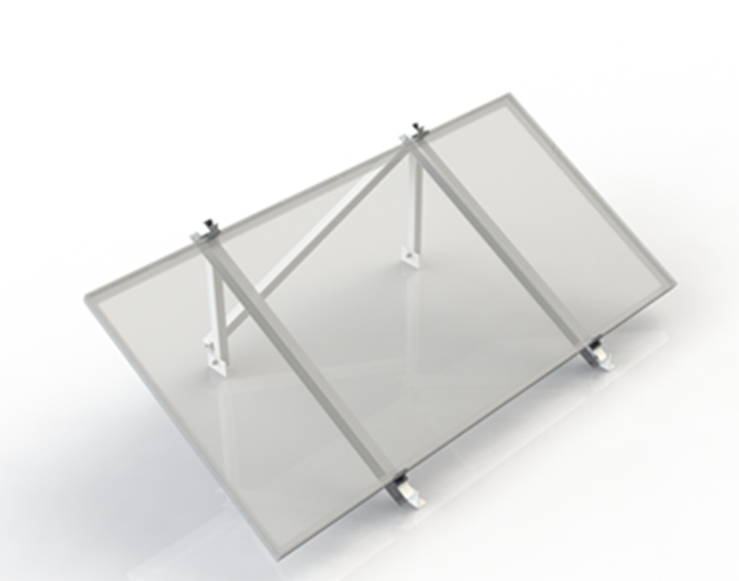
Sloped Structure
This type of structure is primarily used on flat roofs or on sloped roofs that require the optimal orientation to achieve maximum performance from the photovoltaic system.
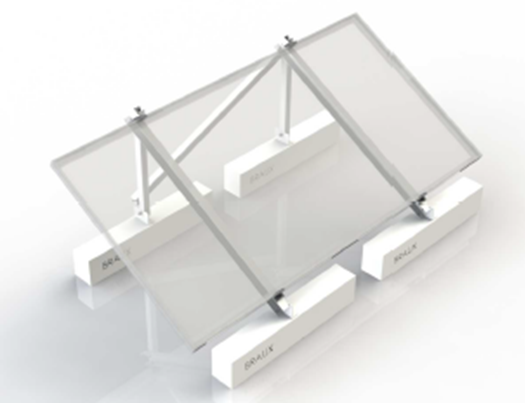
Ballasted structure
This type of structure is specially designed for waterproofed flat roofs or deck-type roofs where drilling is not permitted, or where no civil engineering work is allowed.
The ballast is custom-calculated based on the load it must support and, above all, on the structural characteristics of the roof.
Roof Structure Datasheet
| Structure | S275JR CLASS 1 UNE 10025 / MAGNELIS (Hot-dip galvanized in accordance with UNE-EN ISO) Grade 8.8 steel fasteners (Hot-dip galvanized in accordance with UNE-EN ISO 10684:2006) |
| Module Fastening | Aluminum clamps EN AW 6063 T6 Stainless steel fasteners A2-70 |
| Roofs | Sloped roof: Corrugated sheet metal, Tile, Sandwich panel, Corrugated sheet metal Flat roof: Concrete, Gravel, Tile |
| Roof Fastening (Coplanar and Sloped) |
J-type hooks (purlin), Self-tapping screws (purlin), Tile fastening (purlin), Sandwich panel, Corrugated sheet metal, Self- tapping screws Self-drilling Screw (roof), Concrete Roof Fastening |
| Roof Fastening (Ballasted) |
Concrete Ballast |
| Roof slope | Slopes less than 3° (walkable), maximum up to 30° |
| Regulations | Eurocode CTE (Technical Building Code) Local regulations by country |
Agrovoltaic Structure
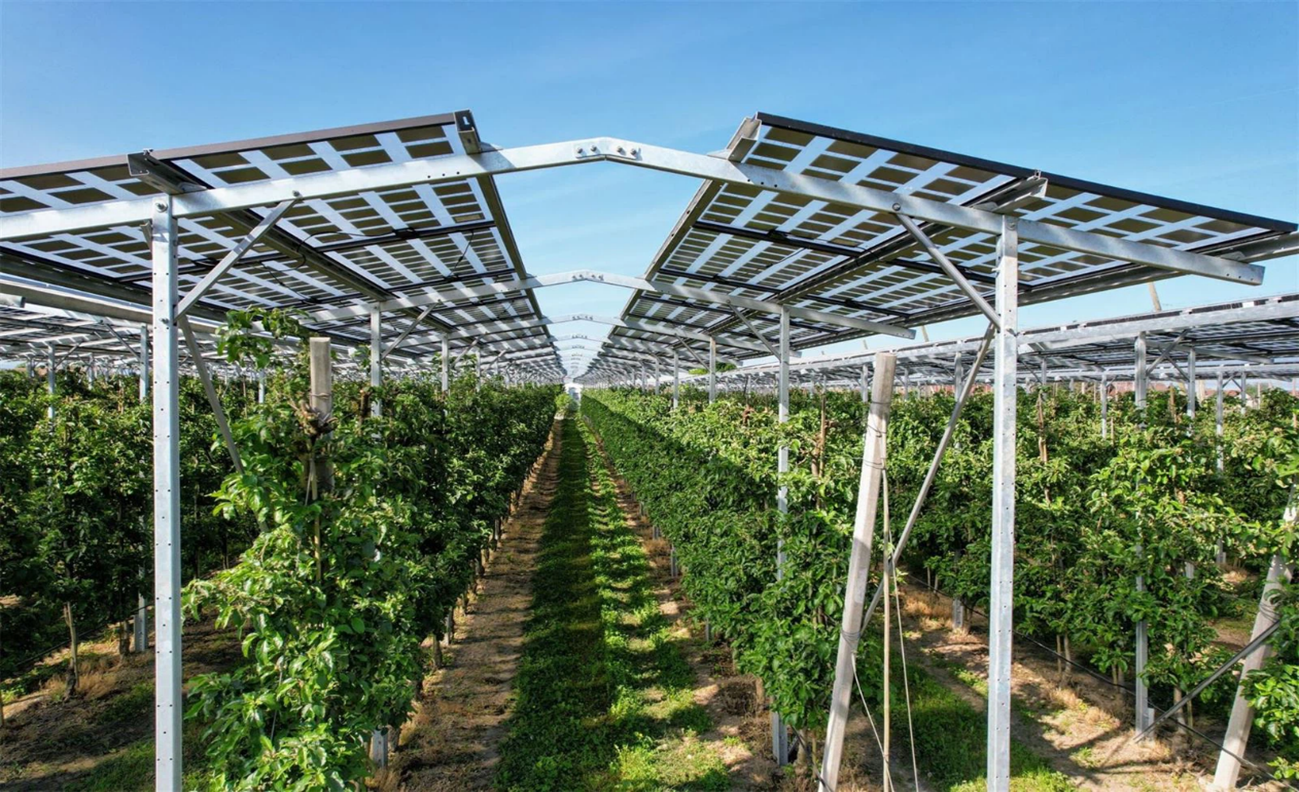
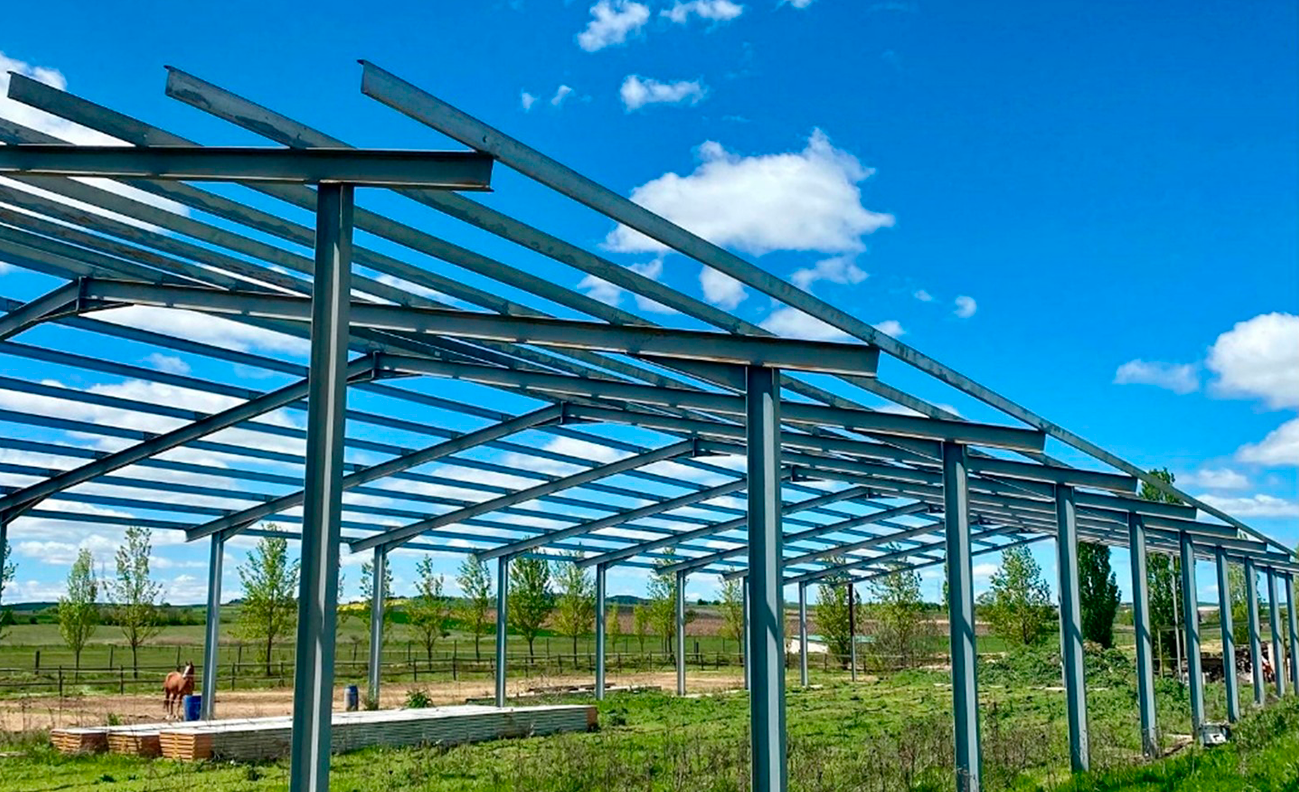
The BRAUX solar structure, designed for agrovoltaic solutions, is an elevated fixed structure that allows photovoltaic installations to coexist with agricultural and livestock operations.
Given the height of these structures, the space can continue to be used for its usual purposes in both agricultural crops and livestock farming, as animals can pass
underneath them.